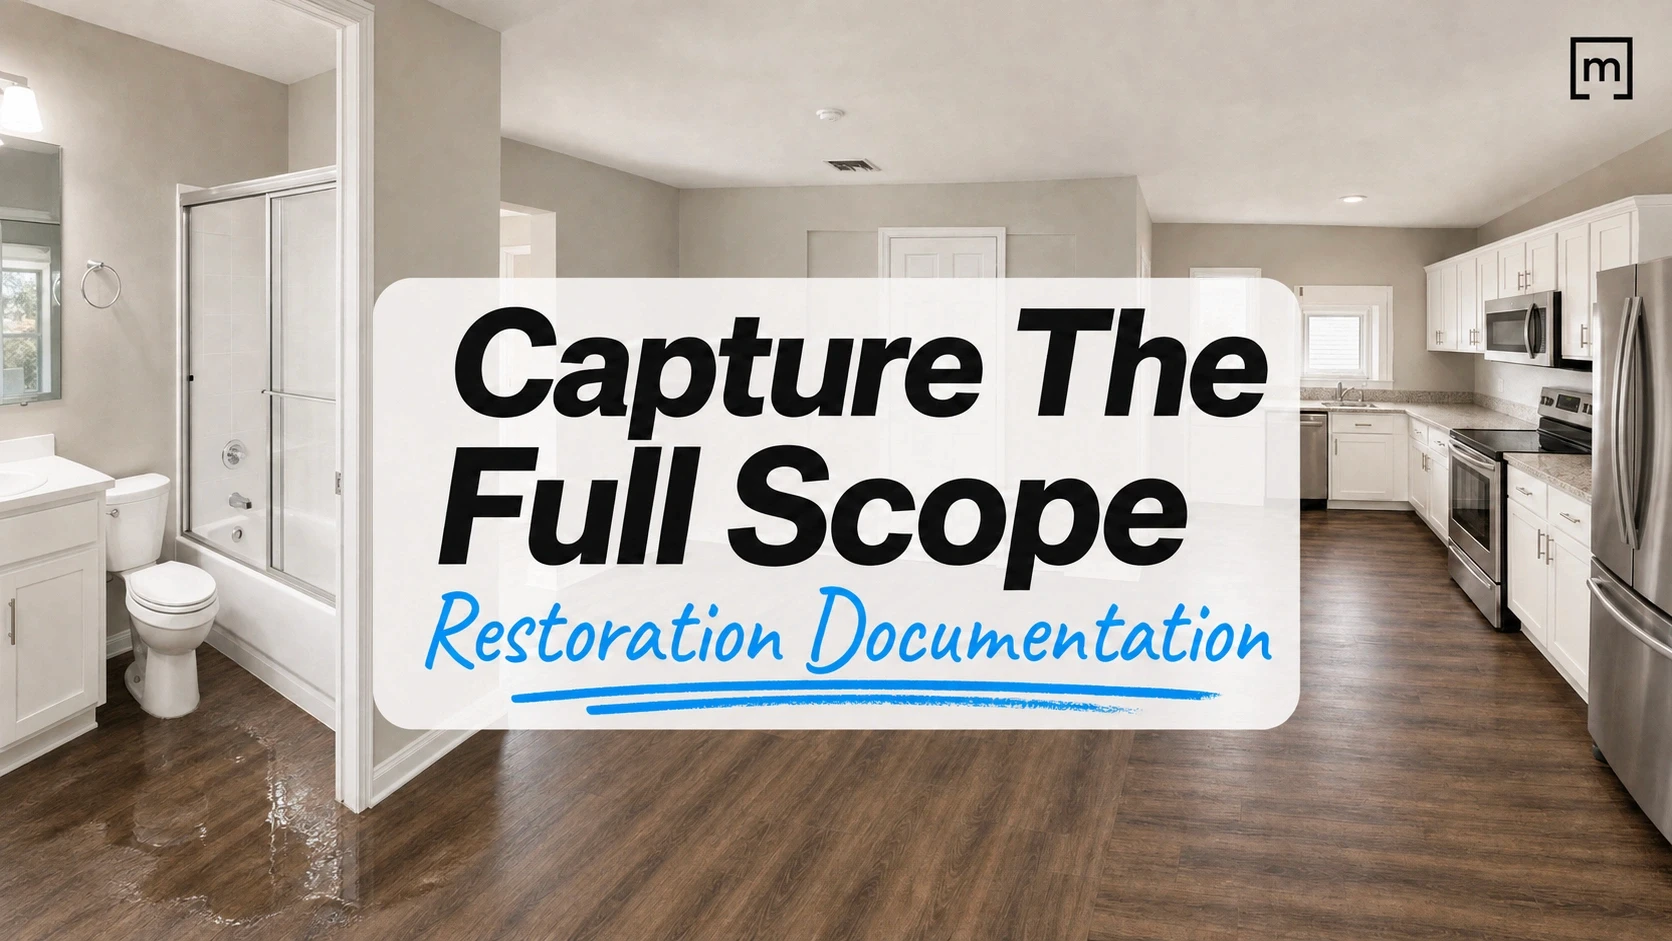
Xactimate® Sketch: Stop Redrawing Floor Plans After Every Site Visit
Restauration
4 min read
Your technician already walked the property. They already saw every room, measured the loss, and documented the damage.
So why should an estimator have to draw the entire property again?
Rebuilding a Xactimate® sketch from field notes, measurements, and photos adds another step between inspection and estimating. It also asks someone who wasn't standing in the property to reconstruct information the field crew already captured.
A better workflow starts the sketch on site, validates the measurements that matter, keeps visual documentation tied to each room, and carries that field record into Xactimate for estimating.
1. Start the Floor Plan While You're Still in the Property
The best time to create a restoration floor plan is while the property is still in front of you.
Using LiDAR Auto Scan, technicians can move room by room and capture walls, openings, doors, and other structural details. For more open layouts, manual scanning provides another way to anchor the actual walls instead of relying on a single scanning method for every property.
The transcript also highlights a few simple field practices that improve the scan: keep rooms well lit, close doors to avoid accidentally capturing adjoining spaces, and change the phone's angle when a wall or ceiling isn't being recognized cleanly.
The point isn't to make technicians into CAD operators.
It's to leave the property with the structure already captured.
2. Don't Let Closets and Tight Spaces Slow Down the Sketch
Real restoration jobs rarely give you perfect, empty rooms.
Closets are dark. Utility spaces are cramped. Furniture blocks walls. Some areas simply aren't worth forcing into a scan.
Instead of stopping the workflow, smaller or difficult spaces can be added afterward using filler rooms and room-editing tools. The walkthrough demonstrates this with several closets that are filled into the completed floor plan after the main scan.
That creates a practical rule for field teams:
Scan what makes sense to scan. Edit what makes sense to edit.
You don't need to restart an otherwise good floor plan because one closet didn't cooperate.
3. Verify Critical Measurements Before You Leave
Speed matters, but the estimator still needs measurements they can trust.
After generating the floor plan, technicians can connect a compatible Bluetooth laser meter such as a Leica DISTO and verify specific dimensions directly against the sketch. Once a measurement is confirmed, it can be locked into place.
This creates a useful balance between automated capture and field verification.
LiDAR gets the structure down quickly. The laser gives the technician another way to validate important walls, windows, doors, or other dimensions before leaving the property.
That's much easier than discovering a questionable measurement after the estimator has already started building the scope.
4. Give the Estimator More Than a Floor Plan
A sketch shows the layout.
Good restoration documentation shows what happened inside it.
After scanning, the technician can walk back through the property and capture room overviews and detailed damage photos. The transcript specifically recommends taking strong overview images from doorways and multiple directions so the person reviewing the job can understand flooring transitions and how spaces connect.
Photos can then stay associated with the room where they were taken, along with markups highlighting relevant damage.
That's important because an estimator doesn't just need dimensions.
They need context.
5. Keep the Sketch and Damage Documentation Connected
This is where the workflow becomes more useful than simply creating a digital floor plan.
Instead of handing the office one sketch and a separate folder of photos, the room layout and visual documentation stay connected.
That means the estimator can understand:
Which room a photo belongs to
What the room looked like overall
Where visible damage occurred
How flooring continues between spaces
Which dimensions were verified
How rooms connect across the property
The technician's field knowledge becomes part of the job record instead of disappearing into texts, handwritten notes, and someone's camera roll.
6. Move the Field Sketch Into Xactimate®
Once the field work is complete, the goal isn't to replace Xactimate®.
It's to give Xactimate a better starting point.
The transcript's workflow ends by carrying the file to the desktop through ESX, where the estimator can continue working in Xactimate®.
ESX is part of the existing Xactimate® ecosystem, and Xactimate supports property-claim workflows built around sketches, scopes, and estimates.
For restoration companies, this creates a cleaner division of labor:
The field captures what exists. The estimator estimates what it takes to restore it.
The estimator shouldn't have to spend the beginning of every job recreating the technician's work.
7. Why Eliminating Duplicate Sketching Matters
Redrawing one property might not seem like a major operational problem.
Multiply it across every water, fire, mold, and reconstruction project your company handles, and the wasted time adds up.
Duplicate sketching can mean:
More estimator hours spent rebuilding field information
Longer delays between inspection and estimate
More opportunities for measurements to be entered incorrectly
More calls back to technicians for missing context
More dependence on one experienced estimator to interpret the job
Current restoration technology reflects this same shift toward scan-to-Xactimate® workflows, with multiple providers now positioning field-captured floor plans as a way to shorten the path from inspection to estimating.
The competitive advantage isn't simply scanning faster. It's removing work that shouldn't have been repeated in the first place.
8. Capture Once. Estimate From What the Field Already Knows.
A faster Xactimate® sketch workflow starts before anyone opens Xactimate.
Capture the property while you're standing in it. Use LiDAR to build the initial floor plan. Fill in difficult spaces instead of fighting with them. Verify the measurements that matter. Attach useful photos to the rooms they belong to. Then carry that record forward through ESX.
The technician already knows what the property looks like.
The estimator already knows how to build the estimate.
A good restoration workflow lets each person do their part without asking either of them to do the same work twice.
Sketch it once in the field. Carry it forward. Let your estimator start where the technician finished.
READ MORE: Restoration Estimating Software: Stop Measuring Twice and Start Estimating Smarter.
Share
1. Start the Floor Plan While You're Still in the Property
2. Don't Let Closets and Tight Spaces Slow Down the Sketch
3. Verify Critical Measurements Before You Leave
4. Give the Estimator More Than a Floor Plan
5. Keep the Sketch and Damage Documentation Connected
6. Move the Field Sketch Into Xactimate®
7. Why Eliminating Duplicate Sketching Matters
8. Capture Once. Estimate From What the Field Already Knows.
Allan Bassenden
Director of Industry Relations & Partnerships